Dubai's Self Sufficient Ecotopia

Keywords: renewable energy region, 100% renewable energy self sufficiency region, Dubai's self sufficient Ecotopia.


Food City
February 2009, the Dubai Chamber of Commerce authorized the development of "free zone" dubbed Food City (Figure 1 and 2). GCLA[1], a green landscape architect firm, proposed a master plan for the city sector turn it into an off-the-grid, self sufficient metropolis. GCLA's future-forward urban quarter incorporates an extensive list of sustainable urban planning ideas: vertically stacked landscape surfaces, artificial roof landscapes, renewable energy systems (Figure 3), aquatic farms, and thermal conditioning.[2]

Figure 1. "Free Zone" dubbed Food City (view from the top)[1]


Figure 2. "Free Zone" dubbed Food City (view from the side)[1]


Figure 3. Vertically stacked landscape surfaces, artificial roof landscapes, renewable energy systems[1]

GCLA has described their proposal for Food City as "the marriage of landscape and urbanism"(Figure 2). Their project integrates a variety of proposals to decrease energy overall use - concentrated solar collectors, towers covered in thin-film photovoltaic cells (Figure 3), piezoelectric pads in pedestrian areas, and methane harvesting through sewage percolation tanks.[1]

Figure 2. The Marriage of Landscape and Urbanism[1]


Figure 3. Towers Covered in Thin-Film Photovoltaics Cells[1]

GCLA also proposes water conservation measures critical to off-the-grid survival in water-starved Dubai, like atmospheric water harvesting, solar desalination through concentrated solar collectors, grey water recycling, and application of hydroponic sand to minimize water loss.[1]


Concept of Food City
Food City concept was driven by the following ideas:[3]
  • Inverted landscape where the roof of the entire development was created as an artificial landscape formation of sweeping topography that becomes a continuous agricultural mat for the planting of traditional multiculture oasis plants, public park, and also the grazing of livestock.
  • Layered landscape where the landscape is multiplied many times through the creation of vertically stacked landscape surfaces resulting in overall green area exceeding of undeveloped site.
  • Carbon surplus off the grid where all systems relating to water, energy, and matter are dealt with on-site through renewable means and release surpluses to export from the site. This includes solar, wind, bio-fuels, methane, and kinetic energy.
  • Iconic vertical farm creation of 3o storey vertical farm capable to produce enough organic food for a population of 50,000 inhabitants within the development boundaries and including a beam-down concentrated solar array for energy generation and desalination.
  • Aquatic farms for cultivating, harvesting, and research of fish and pearl oyster species of the Arabian Gulf created in the seafront and accessible from the public beaches.
  • Thermal conditioning using shade, water, wind corridors and natural phenomena like ground-source cooling to create comfortable exterior environment at all times every year.
  • Zero waste city where the key systems cycles keep under control sustainability (energy, water, and matter) were designed as fully circular systems ensuring no imports or exports of waste.


List of References
  1. Green Concepts Landscape Architects (GCLA). http://www.gcla-international.com/. Accessed April 2, 2010.
  2. Food City: Dubai's Self Sufficient Ecotopia. http://www.inhabitat.com/2009/05/13/a-utopian-vision-for-food-city-dubai/. Accessed August 23, 2009.
  3. Food City. http://www.gcla-international.com/foodcity.html. Accessed April 2, 2010.
Dongtan Eco-city, China

Keywords: renewable energy region, 100% renewable energy self sufficiency region, Dongtan Eco-city.


Dongtan[1] was a plan for a new eco-city in the island of Chongming, Shanghai, China. The meaning of Dongtan is "East Beach".[2] The location stands in the middle of the marshes at the eastern tip of Chongming, China's largest third island, at the mouth of Yangtse River (Figure 1).[3] It will be a city of three villages which meet to form a new city centre.[4]

Figure 1. Dongtan Eco-city at the mouth of Yangtse River[3]


Reason of Executing the Project
The reason of creating this eco-city is due to China rapid growing population.[5] Dongtan was planned to be occupied by 5,000 people in 2010. In 2020, it will accommodate a population up to 80,000 people. In 2050, the city will be one-third the size of Manhattan and planned to be occupied by 500,000 people.[4] The detail planning on how the city will be expanded to accommodate increased number of residents can be viewed in Dongtan matrix scales.[6]


Project Contract
The contract for the project was awarded to the Shanghai Industrial Investment Corporation (SIIC) in 2001.[3] Arup[7] (The British Engineering Consultancy Firm) is appointed to design Dongtan. This firm aimed to transfer Dongtan into green city.[5] Arup, which has been working in China for the past 20 years, contributed to the ­construction of amenities for the ­2008 Beijing Olympic Games. To demonstrate the political ­significance of the Dongtan scheme, the contract was signed in November at 10 Downing Street in the presence of the ­British prime minister, Tony Blair, and the visiting Chinese ­president, Hu ­Jintao.[3] SIIC and Arup have been joined by HSBC and Sustainable Development Capital LLP (SDCL) in a long term strategic partnership to develop the commercial and financing strategy for Dongtan and other eco-cities in China.[4]


Status
According to Arup, the construction would be started in 2008.[4] Up to now, no construction has taken place yet. The project has fallen behind the schedule.[2]


Concept
The most original feature of Dongtan is its eco-friendly design.[3] This green city will have minimal negative impact on the environment.[5] It will have an ecological ­footprint (the total area of land required to sustain an individual) of two hectares per person.[3] The whole concept of Dongtan Eco-city can be viewed in Dongtan Eco-city.[8]


Video 1. Dongtan Flyover[5]

The delicate nature of the Dongtan wetlands close to the site has been one driving factors of the city design.[4] The location which is surrounded by miles of wetland, vital for birds migrating between Australia and Siberia.[3] The plan is to protect and enhance the existing wetlands by returning agricultural land to a wetland state creating a 'buffer zone' between the city and the mudflats. The buffer zone will be 3.5 meter wide, at its narrowest point.[4]

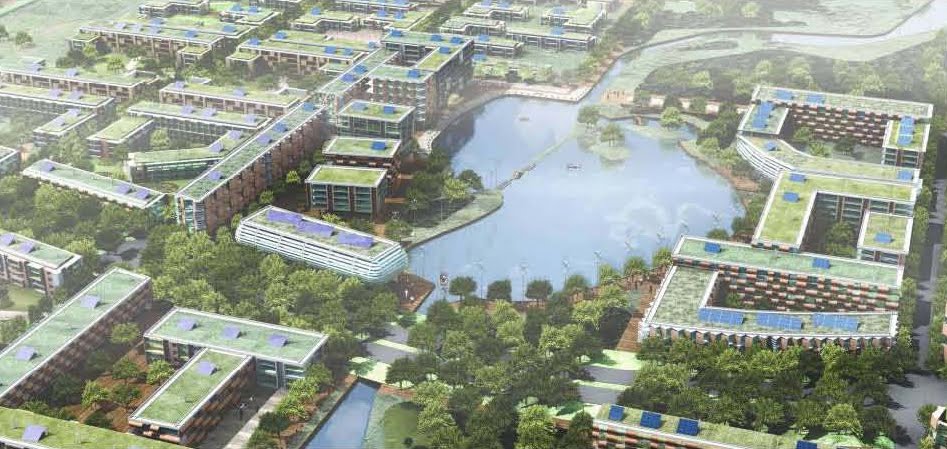
Figure 2. Dongtan Eco-city Masterplan[4]

The project will increase bio-diversity in Chongming Island. It will create a city which runs entirely on renewable energy for its building, infrastructure, and transportation. Dongtan will recover, reuse, recycle 90% of all waste in the city. The aim is to be a zero waste city.[4] Organic waste is burned in an incinerator, catering for part of the town's electricity requirements. Other burners consume rice husks, which ­produce a lot of heat and are plentiful in China. On the outskirts giant ­windmills, driven by the sea breeze, produce electricity too. Each building is fitted with photovoltaic panels and its own smaller windmill.[3]

Figure 3. Artist's Rendering: Dongtan Eco-city in the future[3]

The building is more than eight storeys high. Turf and vegetation cover the roofs, a natural form of insulation that also recycles waste water. The town has six times more pedestrians. Pollution-free buses, powered by fuel cells, run between neighborhoods. An intranet service forecasts travel times and connects people who want to share the car. Small and lightweight vehicles that consume little energy and travel almost bumper-to-bumper, taking up little room on the roads has been designed also. It is determined to preserve the quality of its air, so motor vehicles must be ­carbon-neutral and the plans provide for the construction of hydrogen filling stations for fuel cells. Traditional motorbikes are forbidden, replaced by electric scooters or bicycle. The roads are laid out so that walking or cycling to work is quicker than driving.[3]

Dongtan eco-city incorporates many traditional Chinese design features and combines them with a sustainable approach to modern living.[4] This city will be compact, inspired by traditional Chinese towns in which water plays an important part. Social factors are essential. It will have a diverse population, affordable housing, at least 30,000 jobs on the spot, schools and a hospital, to ensure it is not dependent on Shanghai."[3]

However, the design team ­realises that it will have to overcome many obstacles before achieving its ideal. Individual behaviour may completely upset the plans. That is why it is needed a combination of rules, outreach and price incentives to educate the occupants and halt excessive consumption.[3]


Information Related


List of References
  1. Official Homepage. http://www.dongtan.cn/. Accessed April 3, 2009.
  2. Dongtan. http://en.wikipedia.org/wiki/Dongtan. Accessed September 3, 2009.
  3. China to Build First Eco-City. http://english.cri.cn/811/2006/05/07/301@85444.htm. Accessed August 23, 2009.
  4. Ultimate Eco-city: Arup Design and Masterplan Dongtan Eco-city in China. http://www.worldarchitecturenews.com/index.php?fuseaction=wanappln.projectview&upload_id=2137. Accessed September 3, 2009.
  5. Fly-over Dongtan EcoCity 2010, China. http://ecocity.wordpress.com/2008/02/01/fly-over-dongtan-ecocity-2010-china/. Assessed September 3, 2009.
  6. Dongtan City. http://www.iaacblog.com/emergentcities/wp-content/uploads/2008/01/ds1_dongtan_matrix_mariapapaloizou.pdf. Accessed September 3, 2009.
  7. Official Homepage of ARUP. http://www.arup.com/. Accessed April 3, 2009.
  8. Dongtan City_China ARUP 2005-2010. http://www.iaacblog.com/emergentcities/wp-content/uploads/2008/01/ds1_dongtan-eco-city_mariapapaloizou.pdf. Accessed September 3, 2009.